- Products
- Service
- Expertise
- Learning Center
- fischer group
- Press Releases
- References

- Home
- References
- fischer shear connectors transfer loads into existing structures

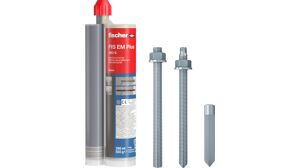
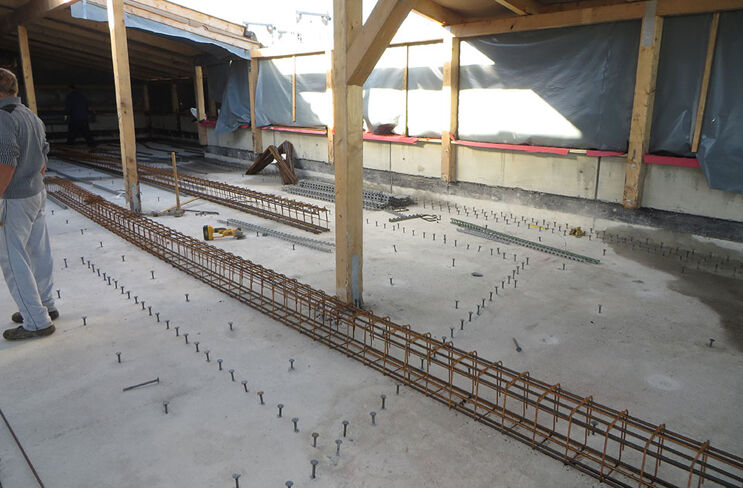
“During the renovation work, fastening systems from the fischer group were used in almost all trades,” reports Thomas Held, who accompanied the project as a field service technician. “For the first time, our new shear connectors FCC were used in the installation of the new penthouse apartments.” For a force-fit connection of the old concrete load-bearing layer of the flat roof with the new in-situ concrete addition, fischer provided a suitable system with the shear connector FCC. “The FCC anchor was bonded with the injection mortar FIS EM and thus the load was transferred into the old supporting structure,” emphasizes Thomas Held. The connection of the in-situ concrete layer was made during concreting and was designed according to the head bolt theory. In this way, the basis for the construction of the penthouse apartments could be established on site. The panels of the rising wooden structure were anchored in the reinforced concrete ceiling with the fischer anchor bolt FAZ II. The anchoring of the partially renewed balcony structures was carried out with the fischer Highbond system, which was the only one capable of transferring the changed loads into the supporting structure.
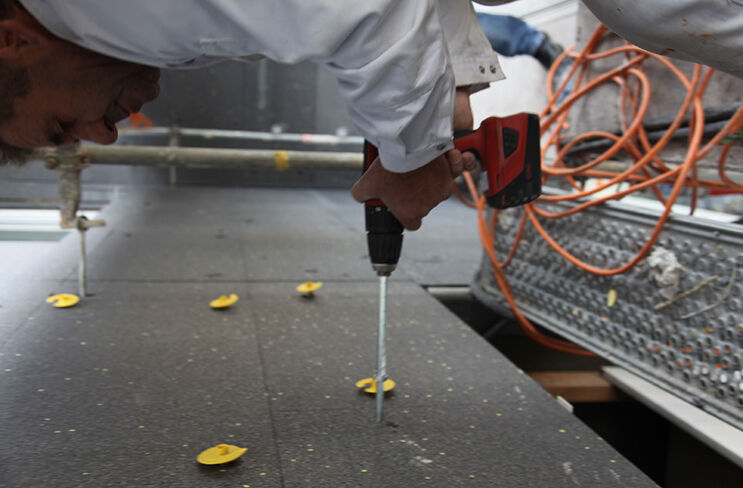
“A special highlight in the facade insulation was the fastening of the insulation boards with the fischer/Sto Ecotwist, which clearly demonstrated its universal application in this project,” also rejoices fischer Key Account Manager Adolf Hoffmann. The innovative insulation plug was quickly processed by the craftsmen because it is very easy to install. “Due to the strongly varying insulation thicknesses, the Ecotwist was the optimal plug for this construction project,” confirmed foreman H. Steiger from the executing plastering company Märte, Sipplingen. For the residential buildings in Singen, 60 mm to 240 mm thick PS insulation boards, Sto Top 32, were applied to the existing concrete substructure with its 20 mm thick old plaster layer. The dowelling of boards with a thickness of 100 mm and above was carried out with the Ecotwist 10-30.
The client had announced an architectural competition for the renovation measures on Überlinger Straße, which was won by the architectural firm Hermann and Bosch from Stuttgart. The bathrooms, facades, windows, balconies, flat roofs, and outdoor facilities were modernized. The improvement of the residential environment, the senior-friendly adaptation including barrier-free house entrances, modernized elevators, and altered balconies contribute significantly to enhancing the quality of the neighbourhood.
"Despite the uniform structure of the entire ensemble, each building receives its own identity through the differently applied coloured bands," states the jury’s verdict of the German Client Award 2015/2016. The building access was newly organised to be barrier-free. The new threshold-free entrances to the entrance foyers are accessed via external ramps, stairs, and automatic sliding doors. "Cost savings and shorter construction times were made possible by using prefabricated modules for the roof renovation and extension as well as by reusing the old waste disposal shafts for the vertical reorganisation of the riser routes.
Thanks to sensitive tenant support, the conversion was successfully carried out while occupied. The jury agreed that through the interplay of these many measures, the future viability of the residential complex was excellently secured," the jury concludes.
Due to the highly variable insulation thicknesses, the Ecotwist was the optimal anchor for this construction project.