- Products
- Service
- Expertise
- Learning Center
- fischer group
- Press Releases
- References

- Home
- References
- Green fischer anchors in the world’s first zero-energy high-rise building

The idea to convert the old water tower dates back to December 1997. At that time, the young architect Norman Räffle became aware of the unused tower. Together with his father Jürgen, they developed a concept for a new use of the elevated water tank, which the local Milchwerke GmbH had used until 1979. In 2002, the construction company Räffle & Sons finally acquired the dilapidated tower.
During the subsequent planning phase, the idea was born in 2006 to convert the 30-meter-high tower into the world’s first zero-energy high-rise. To achieve this goal technically and economically, Thorsten Räffle submitted a hundred-page application for funding as a demonstration project to the Federal Ministry for the Environment, the KFW, and the Federal Environment Agency, which was approved in October 2008.
During the conversion phase from 2008 to 2016, the tower head was initially reduced to a shaft height of 21 meters, then extended by five new floors in reinforced concrete construction. Since Radolfzell is located on the edge of seismic zone 2, the finished tower with its final height of 50.5 meters must also withstand the strongest shocks without damage. This in turn required both secure static constructions and high-quality fastening systems.
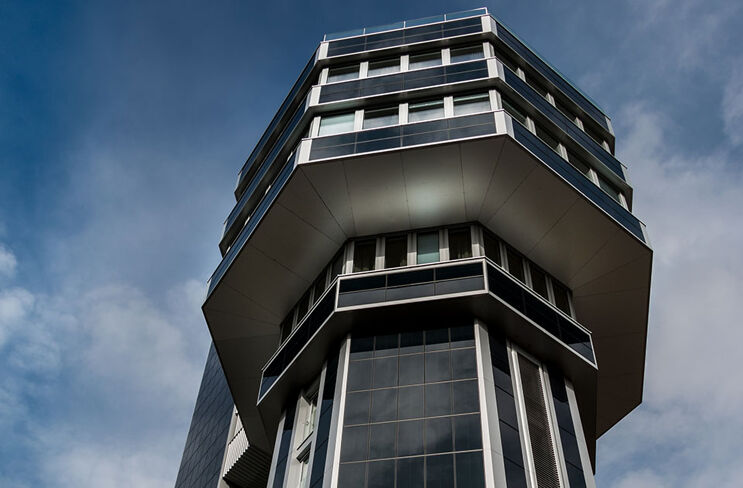
“The higher the tower grows,” says planner Norman Räffle, “the more weight it has to bear. In the end, it is about 2,500 tons! That is why, when repairing the old walls and for the new concrete construction, we needed fastening systems that meet the highest quality standards and all seismic regulations. So far, we have had very good experience with the company fischer from our region in our construction company. That is why we also used their products for this construction project. They are guaranteed safe and innovative.” Around 2,200 injection anchors were installed to repair the 39-centimeter-thick tower shaft wall. These anchors had to be precisely adapted to the stone strength class 20 and mortar group III a of the old brick masonry. “It paid off,” emphasizes Norman Räffle, “that these anchors easily ‘went through’ the old plaster without it having to be removed.”
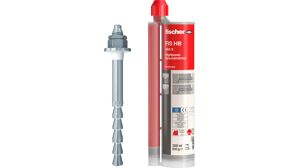
The fischer injection system used, consisting of the powerful hybrid mortar FIS V, the anchor sleeve, and the threaded rod or internal threaded sleeve, has proven itself from the client’s perspective. As the first injection mortar system approved for all relevant building materials, it offers the necessary safety for the entire tower. Perfectly coordinated, it can carry the very high loads. In addition, thanks to the optimized mesh structure of the anchor sleeve, mortar consumption could be reduced by up to 80 percent. Undoubtedly, an equally important advantage for the planner.
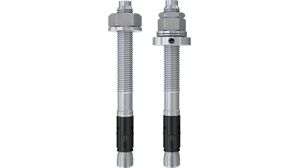
Furthermore, about 1,200 fischer bolt anchors FAZ II in different lengths were used during the installation of the metal substructure for the ventilated curtain wall facade in the access tower as well as in the tower head. The international approvals, which also apply to applications in earthquake zones (seismic), guarantee optimal safety and high load distribution; already by the fact that the anchoring depth in the wall exploits the maximum performance capacity of the anchor and the concrete. Only a few hammer blows are enough and the anchor sits firmly. Considering the long construction period, this noticeably fast installation was another important decision criterion for the client.
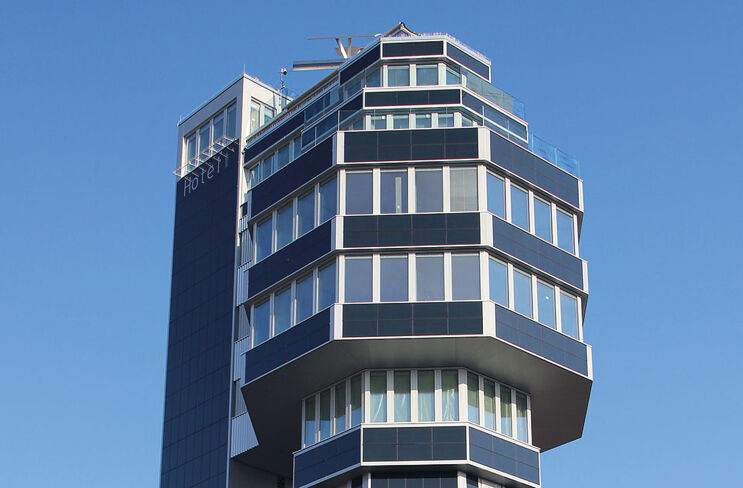
The higher the tower grows, the more weight it has to withstand. In the end, it is about 2,500 tons! That is why, when restoring the old walls and for the new concrete construction, we needed fastening systems that meet the highest quality standards and all seismic regulations.