Architecture in Dialogue with Nature

fischer long shank anchors and screws secure the visitor and information center of the Black Forest National Park

Architecture in Dialogue with Nature
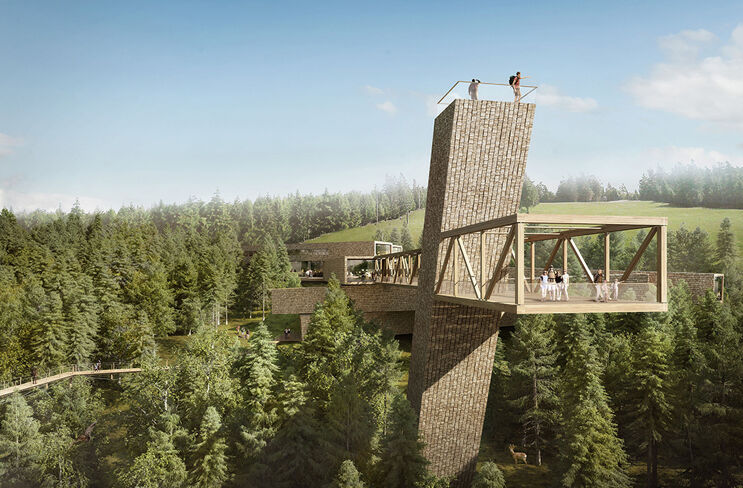
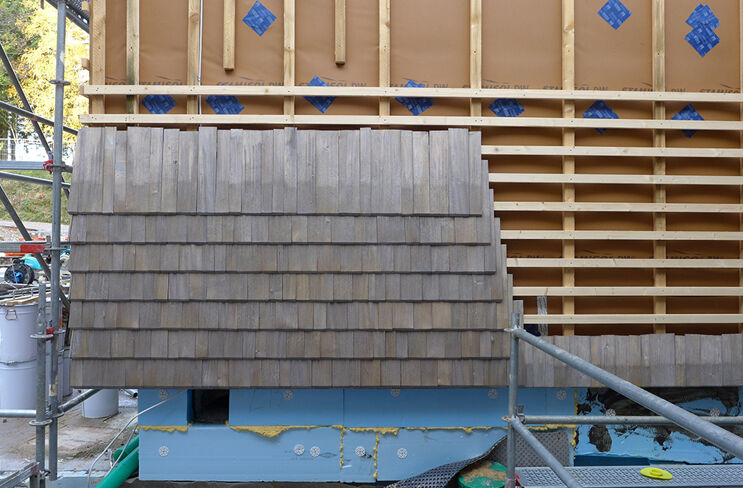
Matching the surroundings, the staggered stacked building sections resemble overlapping tree trunks. In addition to the arrangement, this association is evoked by the shape of the building structures and their facade cladding made of regional spruce. A total of 90 percent of the wood used for construction and design comes from sustainable forestry in the local Black Forest. With its appearance, the sculptural architecture skillfully integrates into the overall image of its environment. The building’s sustainability is also in harmony with nature. It features thermal insulation according to passive house standards. The heat generation with wood pellets, the photovoltaic system, and the rainwater use for management also conserve nature. The new building is certified according to the Federal Sustainable Building Assessment System (BNB) with the goal of silver quality. The lead architectural firm is Sturm und Wartzeck from Dipperz/Hessen. Additionally, the structural engineers Schlaich, Bergermann and Partner from Stuttgart, EWT Engineers from Grebenhain for technical building equipment, and the office “[f] landschaftsarchitektur” from Bonn are part of the working group “Nationalpark Schwarzwald.” The client is the state of Baden-Württemberg, represented by the Landesbetrieb Vermögen und Bau Baden-Württemberg.

Project Profile

Executing Company
Holzbau Schaible GmbH from Wildberg
Sustainability
90% of the wood used for the construction comes from sustainable forestry
Area of timber construction
3,000 m²
The timber construction houses leisure facilities and opportunities for environmental education related to the national park on approximately 3,000 square meters. These include exhibitions, a cinema, gastronomy, and event spaces as well as the "Skywalk," a walkway at the height of the treetops leading to an observation tower. Both facilities offer a wide view into the treetops. Additionally, there is a 700 square meter administrative building.
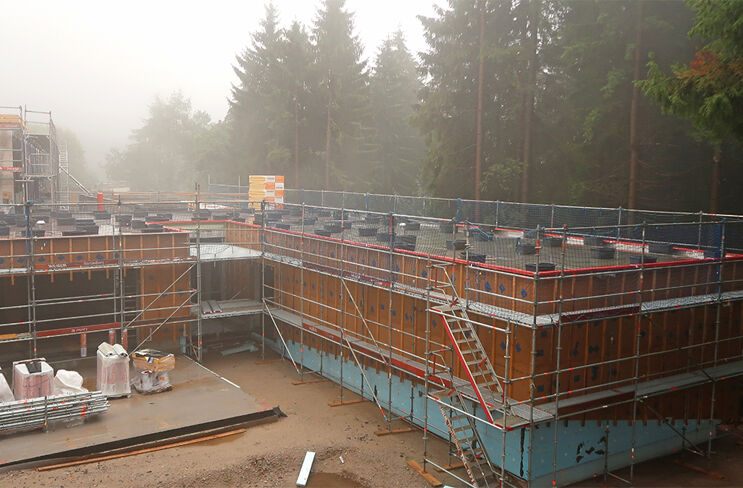
At building sections E and F, the timber substructure for the facade area is securely and firmly anchored to the concrete using fischer long-shaft dowels SXR. A version with a 10 mm diameter and 200 mm dowel length was chosen. The T variant with countersunk screw is ideal for fastening timber constructions. So far, around 2,000 dowels have been used. Additionally, fischer chipboard screws Power-Fast FPF-ST 6.0 x 180 A2P 100 are installed for screwing the timber substructure. The partial thread screws with countersunk head used are made of stainless steel A2 for outdoor fastenings. The quantity used so far is 6,000. The executing company is Holzbau Schaible GmbH from Wildberg.

With the long shank anchors SXR, we offer powerful and at the same time economical solutions for transferring medium-heavy loads into concrete and masonry.
Matthias Hartmann (Application Technician)
With their long shaft, the anchors fasten façade and roof substructures made of wood or metal, as well as other attachments, directly into the anchoring base. The plastic sleeves made of high-performance nylon feature various expansion elements that behave appropriately in both solid and hollow building materials.
The European Technical Assessment (ETA) provides security and regulates the application as multiple fastenings for non-load-bearing systems anchored in concrete and masonry. The long shaft anchor is conveniently installed by through-fastening and, thanks to the shallow anchoring depth of 50 mm, no deep drill hole is required.  
The ETA confirms that the Power-Fast screws made of stainless steel withstand direct weather exposure with classification in use class 3 according to Eurocode 5. EC5 regulates, among other things, the suitability and application of timber components under various climatic conditions after installation and serves to verify structural stability with the correct load-bearing capacity. fischer also supported the clients in planning and designing the fastening solutions using the FIXPERIENCE “software family.” The WOOD-FIX module was applied for calculating timber connections and the FACADE-FIX module for designing the anchoring of the façade substructure. 
Thus, the national park will soon welcome its visitors with a modern foyer that is both inviting and safe. Up to 100,000 guests from around the world are expected annually.
The fischer products used

The fischer products used

cd-green-55965cdb4b-8kbsh