- Products
- Service
- Expertise
- Learning Center
- fischer group
- Press Releases
- References

- Home
- References
- Elegance meets efficiency

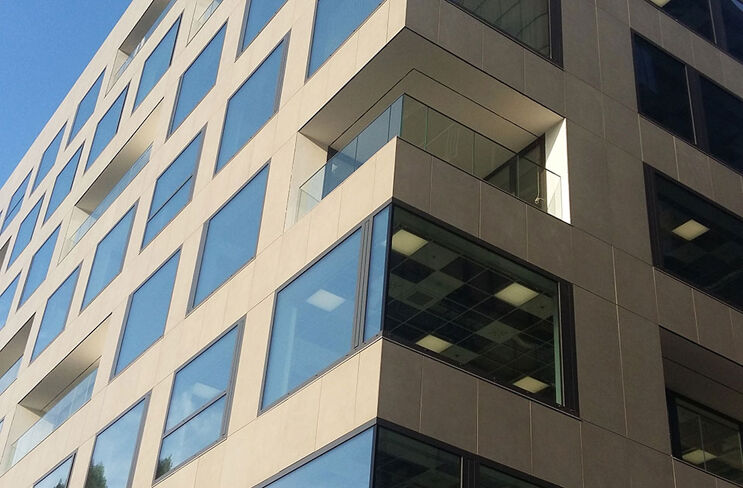
The new building in Zagreb's business district has a total area of over 15,000 m², including office spaces covering 9,000 m² and hospitality areas spanning 6,300 m².
Its ventilated curtain wall facade helps reduce energy consumption and lower CO₂ emissions.
The responsible architectural firm was Svebor Andrijević Zagreb, led by Senka Dombi. The facade cladding covering approximately 5,000 m² was commissioned to the company Keratek from Zagreb. The 6-mm-thick ceramic panels were mainly cut to sizes of 240 x 120 cm and 240 x 90 cm. These were adhered by the facade installers onto the ATK 100 Minor substructure from BWM Fassadensysteme. A glass mesh on the back of the panels prevents them from breaking off and falling if damaged. Thin, large-format ceramic panels with a bending strength of over 70 N/mm² were used as cladding material, which together with the BWM substructure weigh about 15 kg/m². The facade ceramic is weather-resistant and resistant to aggressive environmental influences. The cladding material is frost-proof and does not fade even under strong UV light. Rain washes the smooth surface, making it self-cleaning. The ceramic cladding scores with long service life, low maintenance effort, and cost-effectiveness. Depending on the mineral wool thickness, the ventilated curtain wall facade absorbs noise up to 15 dB. It also keeps the walls dry and ensures a healthy indoor climate. By executing the ventilated curtain wall facade with open joints, wind load is reduced by up to 50% according to calculations.
Structural Calculation and Installation Plan
The structural calculation and installation plan were developed by BWM Fassadentechnik GmbH from Leinfelden-Echterdingen. Based on these, the quantity determination was then created.
After determining the loads considering all relevant parameters, the choice fell on the distance-bridging, proven and secure BWM substructure ATK 100 Minor, onto which the panels were glued.
The structural calculation was carried out, among other things, based on the weight of the facade cladding material, the panel size and wind load, as well as the spacing and load-bearing capacity of the supporting walls, and was applied with corresponding partial safety factors. For thin claddings, such as the selected ceramic panels with a thickness of 6 mm, it was necessary that the vertical profiles have a maximum spacing of 500 mm.
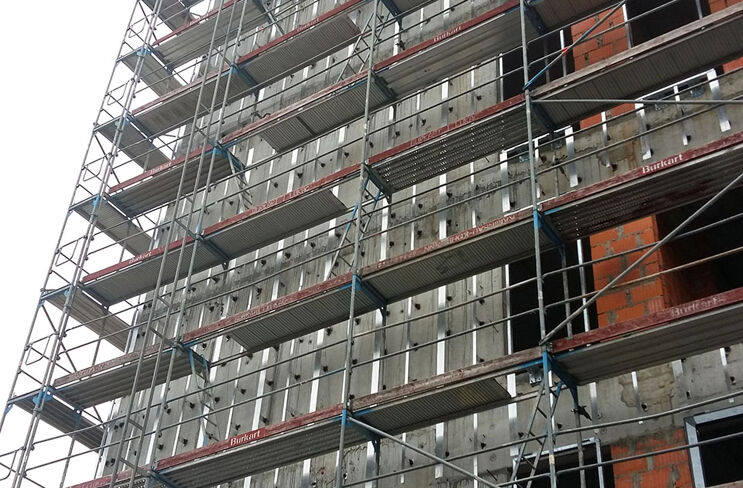
Assembly and Preparation
Before ordering materials, a geodetic survey was conducted with information on the vertical and horizontal deviations of the walls. This facilitates the selection of wall angles in case of on-site tolerances.
Before assembling the profiles, a non-combustible thermal insulation made of mineral wool boards with a thickness of 16 cm was installed, featuring a vapor-permeable fleece that allows diffusion.
Material for thermal separation was installed under the L-brackets. The load-bearing capacity of the adhesive system used was tested in the laboratory with a ceramic tile sample and approved after official certification. To safely apply this on site, the air temperature had to be between 8 °C and 35 °C. The humidity was not to exceed 65%. Observing these conditions, the facade installers applied the adhesive. They ensured that the aluminium profiles and panels were colder than the air, thus avoiding condensation on the cold surfaces. After only six months of construction, the project was completed to the satisfaction of all parties involved.