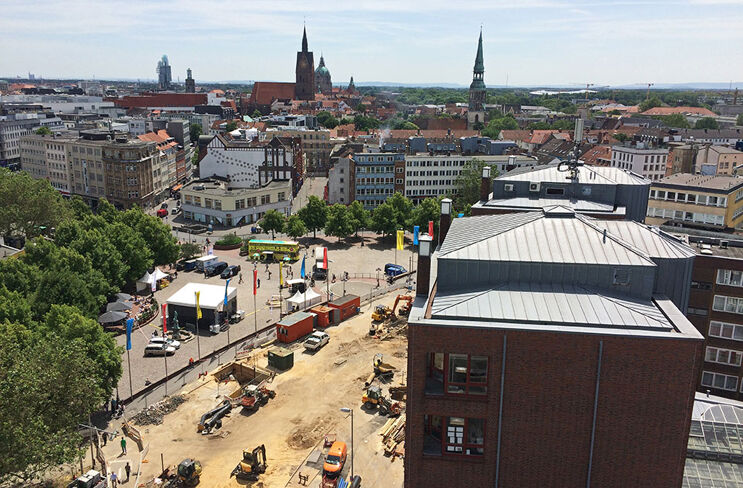
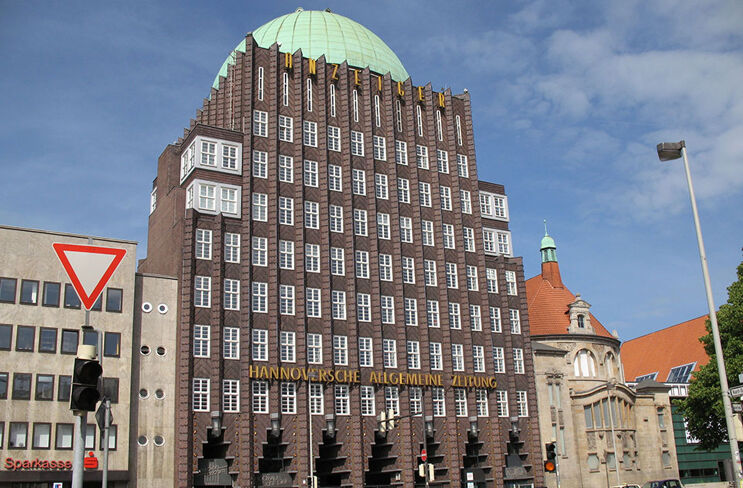
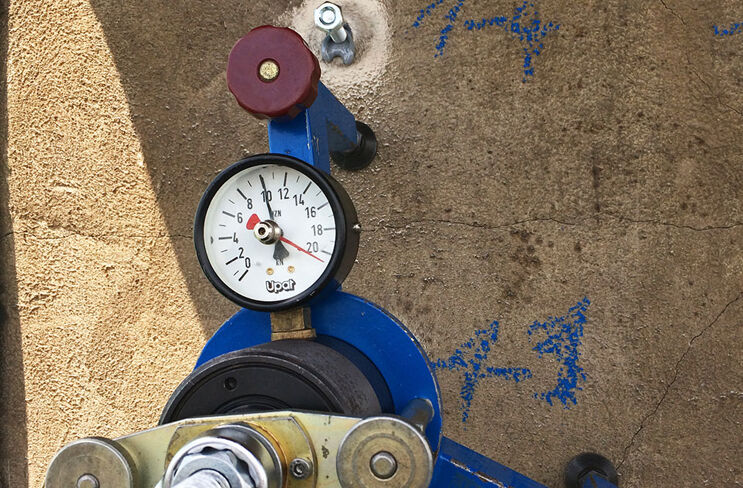
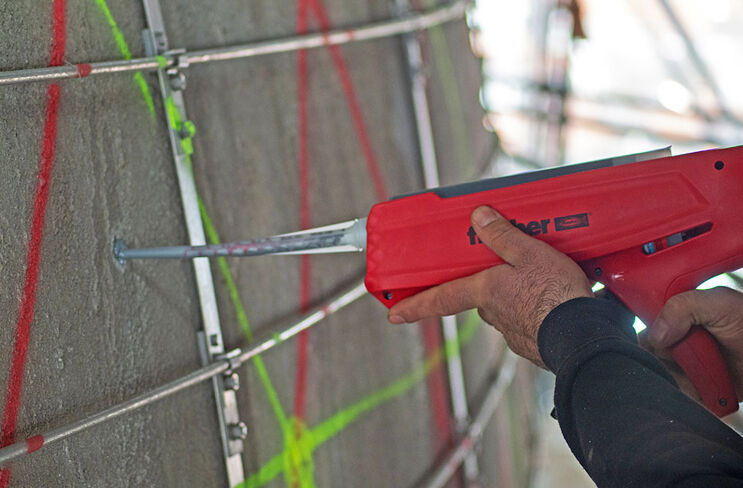
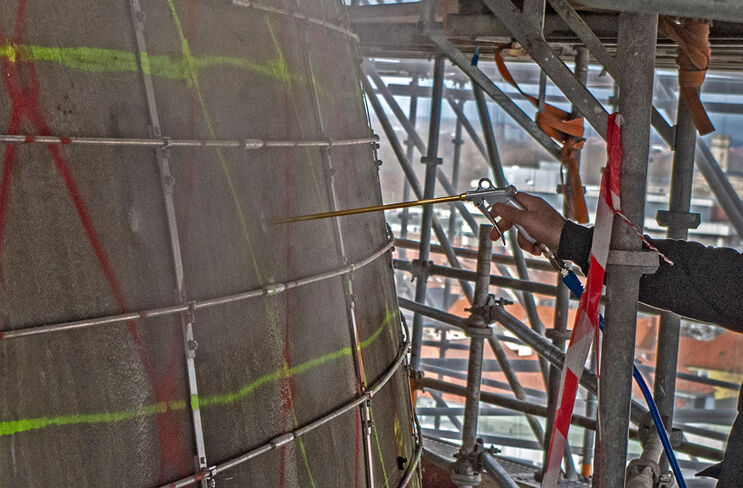
Currently, the Madsack media group is renovating the 7th and 8th floors as the client. The dome cladding and its supporting structure are also being renewed. Planning began at the beginning of 2017. Construction started in 2018 and is expected to be completed externally by the end of 2019. The load-bearing structure of the dome consists of a 60 mm thick reinforced concrete shell, which was realized using the Zeiss-Dywidag method. In this method, a load-bearing lattice structure made of flat steel reinforced with a fine-meshed wire mesh was subsequently covered with sprayed concrete. On the inside, compressed peat boards were also applied to the woven framework. The Anzeiger high-rise documents one of the first applications of this method. In later executions, the lattice was recovered to save material. This approach, which the companies Zeiss and Dywidag had patented in the 1920s, is the precursor of today’s sprayed concrete method for civil engineering structures. It enabled the light, thin-walled dome – thus saving material as well as relieving the building underneath. The copper plates were fastened with dowels wrapped in hemp. However, during an inspection in 2016, it was found that these anchors had come loose. Additionally, it became apparent that the concrete layer on the inside surface of the load-bearing shell was partially crumbling. The existing reinforcement content is also low and poorly executed. Therefore, there was a need for structural renovation.