- Products
- Service
- Expertise
- Learning Center
- fischer group
- Press Releases
- References

- Home
- References
- Tribute to the city of The Hague

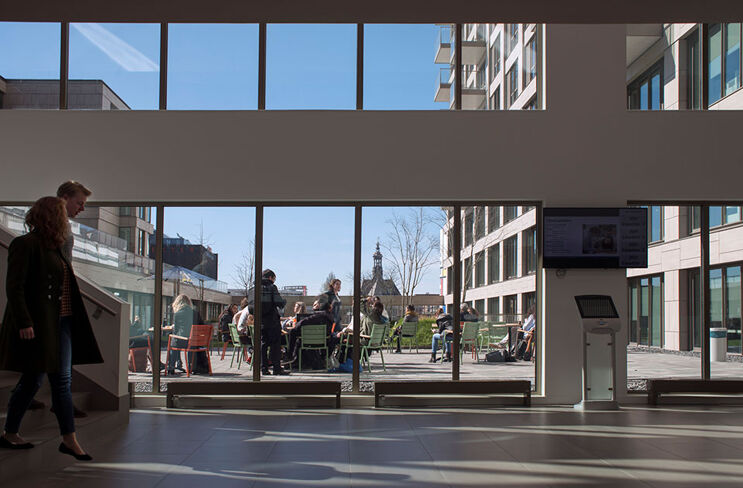
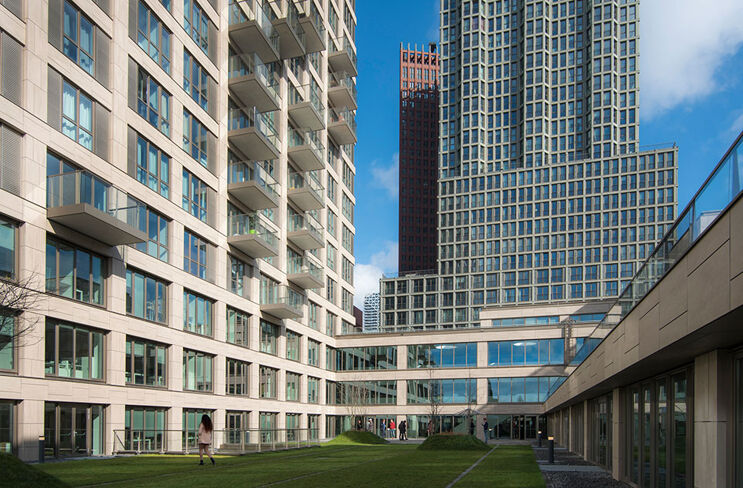
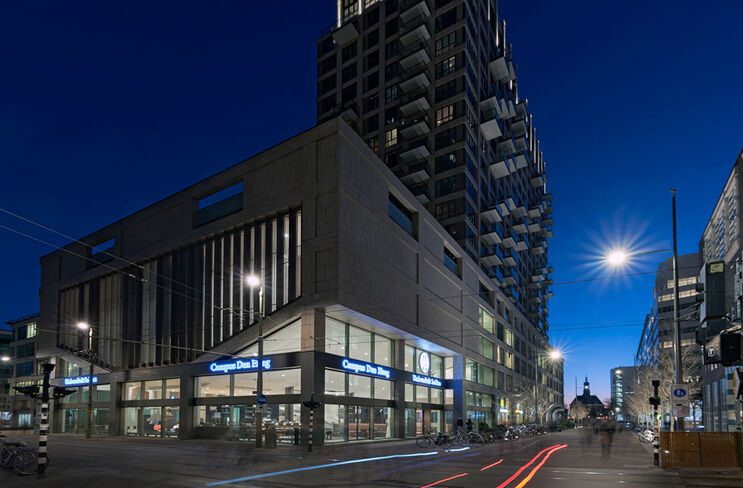
Skillfully, the Wijnhavenkwartier designed by the architectural firm Geurst & Schulze makes a visual statement at a height of 50 m in The Hague. From an infrastructural perspective, the building complex completed in 2016 also brings advantages to the city. On a total usable area of 15,000 m², 170 apartments and penthouses, restaurants, shops, offices, as well as an external branch of Leiden University are accommodated. The single-storey building and the lowest level of the high-rise are used commercially.
From the previous office complex of two ministries from the 1970s, only the supporting concrete structure of the former high-rise remained and was integrated into the new Wijnhavenkwartier. The eye-catcher is the approximately 12,500 m² large ventilated facade, clad with individually pigmented and coloured ceramic tiles of the type “Royal Mosa ceramic tiles” – a special custom-made product developed and produced specifically for this project – and executed with open joints. The ceramic cladding materials, designed according to customer specifications and thus unique worldwide, are a distinctive feature of Mosa’s market offering. Visually, the building envelope refers to the sandy ground on which the Wijnhavenkwartier is located, as well as to the nearby beach and The Hague as the “beautiful city behind the dunes”.

Our undercut anchors convinced the client because they combine secure hold with a representative appearance of the facade.
Thus, the fischer Zykon plate anchors combine technical advantages such as high holding forces and optimal long-term performance with a high-quality design thanks to their rear fastening. In the case of the Wijnhavenkwartier, the ease of installation for the construction company Heijmans was also important due to limited storage space. For this purpose, the facade elements were prefabricated by the company WVH Gevelprojecten in the factory and clad with tiles. The low weight of the Mosa tiles proved to be a great advantage. Clean corner solutions and the use of leftover pieces could also be cleverly solved.
Additionally, fischer supported its client with its wide range of services in all construction phases from planning through on-site execution to the successful completion of the project. Structural calculations, installation drawings, timely deliveries, and on-site installation instructions exemplify how technical support skillfully contributes to completing buildings according to wishes and plans.