Unclouded marble shine – thanks to invisible fastenings

fischer special anchors reinforce Zurich commercial building facade

Unclouded marble shine – thanks to invisible fastenings
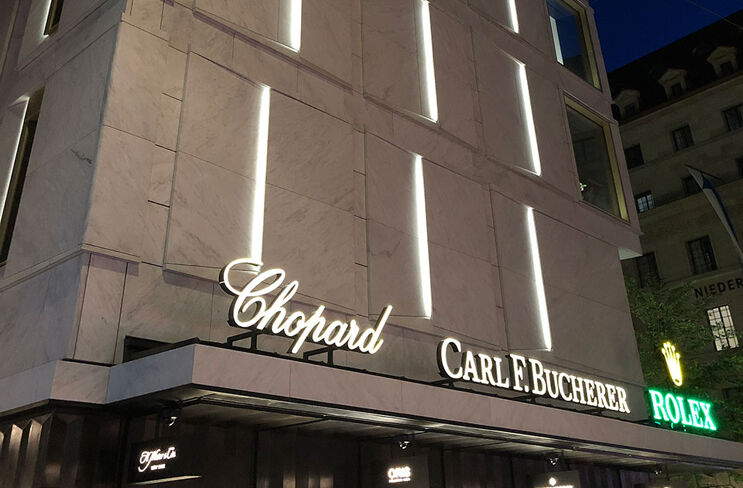
The retail store in Zurich, especially located on the prestigious Bahnhofstrasse, is an important location for the Bucherer Group, which originates from Lucerne. As the world's largest luxury watch and jewellery retailer with 36 locations in Europe and 32 stores in the USA, the owners made a statement with the renovation of the premium location store.
Image: Natursteine Wüst AG

Project profile

Architect
Office Haratori from Zurich and Office Winhov from Amsterdam
Facade
consisting of 100 different steel tube lattice structures
Object type
Commercial building of the luxury watch and jewelry retailer "Bucherer"
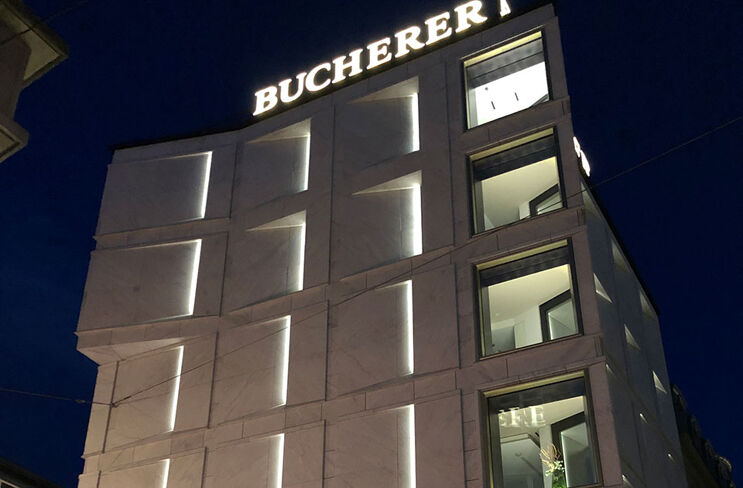
The design was created by the Zurich architectural firm Office Haratori and the architects from Office Winhov in Amsterdam. The planners succeeded in expressing the client’s field of activity through the architecture as well. The renovation of the building and the newly executed marble façade in 2017/2018 integrate the commercial building into its surroundings. Additionally, the renovated commercial building simultaneously represents durability, timelessness, innovation, and perfection—the "core business of the Bucherer company," according to the architects. While the ground floor is entirely dedicated to the material bronze, the carefully arranged marble slabs characterise the floors above. The stone comes from the only marble quarry in Switzerland, located in the canton of Ticino. "We refine the marble from Vallemaggia into precisely crafted, jewellery-like elements," says Office Haratori about the design. "The façade—similar to a sundial—reflects the passing of the day and seasons. The marble relief appears in the changing shadow patterns, sometimes softly expansive, then sharp and orderly."
Image: Natursteine Wüst AG
The facade, which now creates different moods depending on the incidence of light, meant a lot of work for the civil engineers of blesshess AG from Lucerne. The building envelope also posed a challenge for the planning and execution participants. Prof. Dr. Alfred Stein, the engineering office for fastening technology IBT GmbH (Thür), and Medzech Ingenieure GmbH (Bad Homburg) were heavily involved in the facade design and planning. Luchsinger & Partner GmbH (Quarten, Switzerland) and Natursteine Wüst AG (Wallisellen, Switzerland) also planned and implemented the professional prefabrication and installation of the facade.
Image: Luchsinger & Partner GmbH
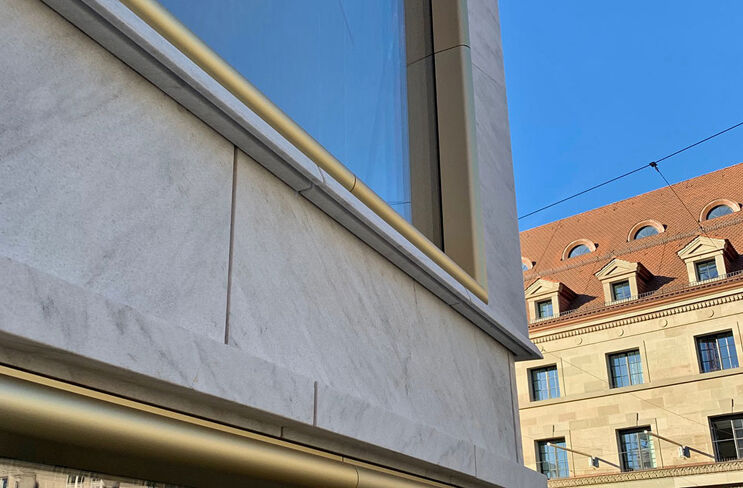
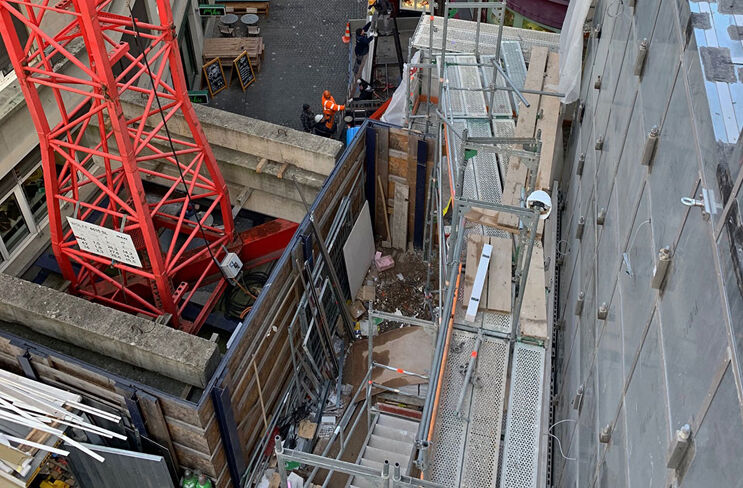
The facade consists of approximately 100 different steel tube lattice structures, equipped with conically tapered marble pieces ranging from 6 to 18 cm in thickness and of various sizes. These components were prefabricated into elements at the factory. Later, they were hung on-site in blind installation on 6 to 8 pins. The individual weight was up to 4.5 tons. Precisely positioning such heavy elements with an eccentric centre of gravity so that all pins are hit was a major challenge. Especially since the steel elements were not flat but deformed by up to 10 mm, which is unavoidable in steel construction. This hurdle could only be overcome with a suspension device specially designed for these elements. The business unit fischer Fassadensysteme of the fischer Group was responsible for fastening the marble slabs to the steel structure using undercut technology. The undercut holes were drilled with a tolerance of less than 1 mm. This meant a very high effort, as Steven-Henrik Maier, Market Manager fischer Fassadensysteme, reports. “Challenges arose regarding the high loads due to the dead weight of the slabs up to 180 mm thick. To prepare the correct and safe execution, several pull-out tests were necessary.” The tests were carried out with different slab thicknesses (30, 40, 60, 80 mm), also near edges and with larger slab formats. As a result, to be able to transfer the loads, a special anchor with a higher embedment depth was designed.
Image: Luchsinger & Partner GmbH
Challenges arose regarding the high loads resulting from the self-weight of the plates up to 180 mm thick. To prepare for the correct and safe execution, some pull-out tests were necessary.
Steven-Henrik Maier, Market Manager fischer Facade Systems

The fischer solution convinced the planners and engineers in several respects. From an aesthetic perspective, the possibility of fastening the panels invisibly was decisive. In addition, this was the only way to achieve the desired 2 mm joints in the centre of the elements. Added to this were the high load capacity, the technical support, and the willingness to find and manufacture a solution tailored individually to the project. This consisted of fischer Zykon plate anchors FZP II in the special version 13 x 25.5 M8/18 Carbon, of which approximately 10,000 units were installed.

For the result, the architects from Haratori, freely inspired by Le Corbusier, find the fitting words and describe it as an “artful, precise and magnificent play of surfaces gathered under the light”.
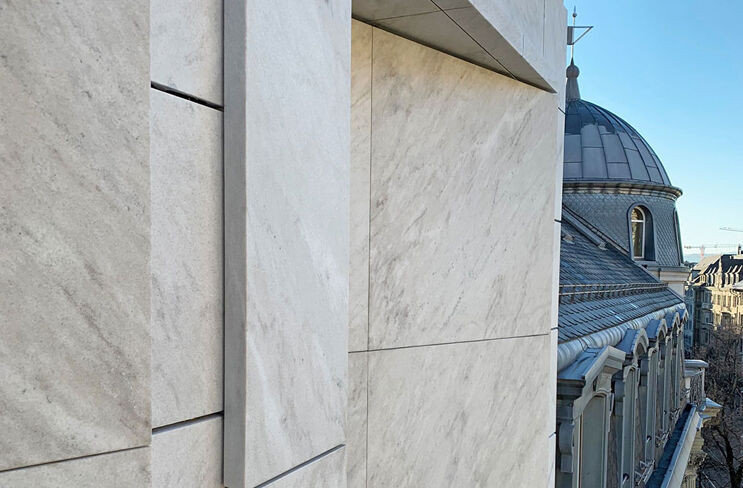

 

Image: Luchsinger & Partner GmbH
cd-green-55965cdb4b-wxzqd