All signs green for new police and justice building


fischer undercut anchors secure PJZ Zurich

All signs green for new police and justice building
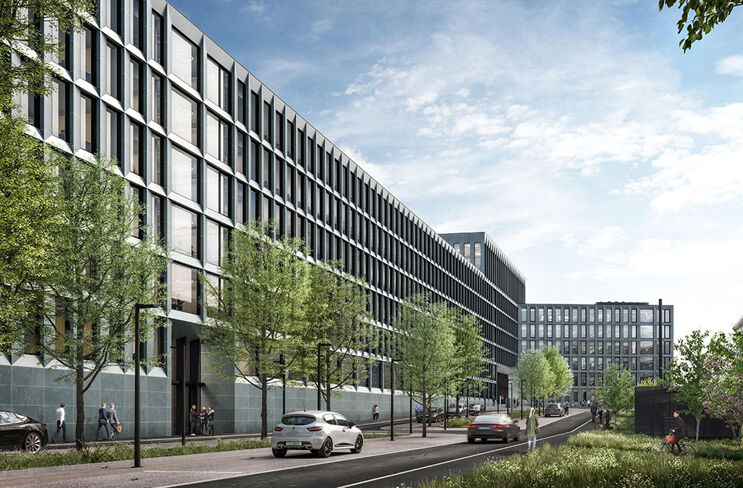
When the former 63,608 square meter freight yard area in the Zurich district of Aussersihl-Hard was to be redeveloped, those responsible thought big: The Building Directorate of the Canton of Zurich planned the Police and Justice Center Zurich (PJZ) as a competence center for combating crime on an area of 35,558 square meters. The new building brings together departments of the cantonal police, the public prosecutor's office, and the correctional services, as well as the forensic institute, the Zurich police school, and parts of the coercive measures court. Upon completion, the PJZ will comprise around 2,030 workplaces. In addition, there will be around 280 prison places for detainees and remand prisoners. The PJZ enables the consolidation of the cantonal police, currently spread across more than 30 locations, with the law enforcement authorities and the police and justice prison.
Image: Building Department Canton of Zurich, Photographer: Till Forrer

Project Profile

Architect
Theo Hotz Partner Architects
Workplaces
2030, plus 280 prison places
Total area
35,558 m²
Facade material
green shimmering natural stone "Verde Salvan"
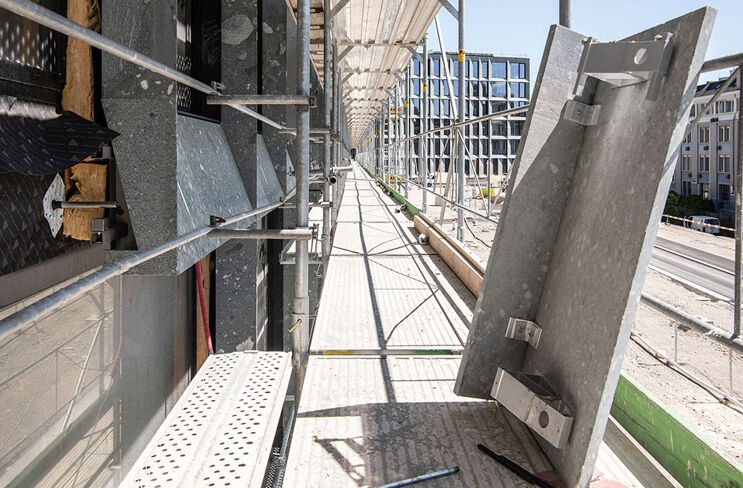
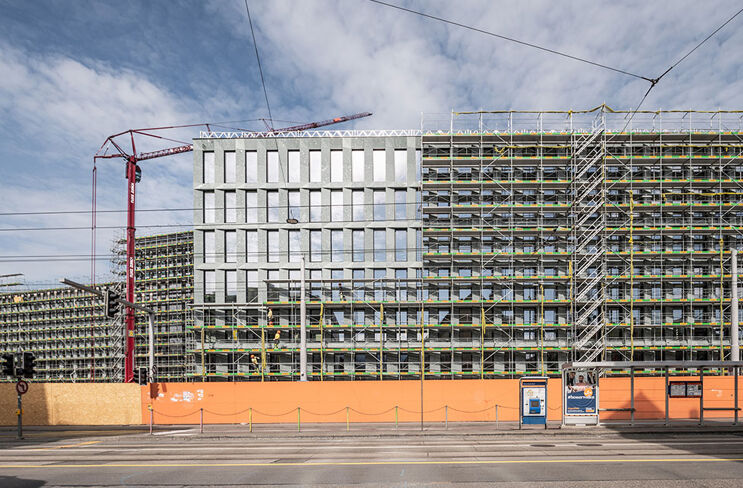
A striking feature of the building complex, designed by the Zurich office Theo Hotz Partner Architekten, is the façade made of glass and green shimmering natural stone. This is Verde Salvan (also known as Vert de Salvan), which is quarried in a quarry in the Valais town of Salvan. The installation of the stone slabs onto the concrete structure posed great challenges for all planners and executors. The engineering office IBT was involved. The company Marvit was responsible for the substructure and the construction of the façade. The planning was in the hands of Atelier P3 AG. The 3D natural stone slabs were up to 40 millimeters thick. Accordingly, the load level for the anchors was very high. “A challenge with the façade of the PJZ was the diagonally running joints,” says Uwe Kirchesch from the IBT engineering office, who has statically calculated over 1,000,000 m² of total façade area in his life. “According to regulations, no dowel anchors may be used here. The joint would first have to be straightened. That is why I like to rely on the FZP II undercut anchor from fischer here. This allowed me to ensure a standard-compliant and at the same time visually appealing execution.”
Image: Baudirektion Kanton Zürich, Photographer: Till Forrer
“We conducted numerous pull-out tests. As a result, our undercut anchors FZP II 13x15 M8/23 Carbon were ideally suited for transferring the high loads,” confirms Steven-Henrik Maier, Market Manager fischer Facade Systems. “In the technical support we provided for the project, the good collaboration between the IBT engineering office and our fischer Facade Systems division proved successful.” The Zykon plate anchors FZP II ensure a form-fitting and completely expansion-pressure-free fastening in the conically undercut drilled hole. Their rear-side installation enables fastening at the fifth point of the facade panel. This technology achieves particularly low panel bending moments and high load capacities. And if the need ever arises, individual panels on the facade can also be replaced thanks to the FZP II.
Image: General Partner & Architect: Theo Hotz Partner Architekten, Zurich - Visualization: Raumgleiter, Zurich
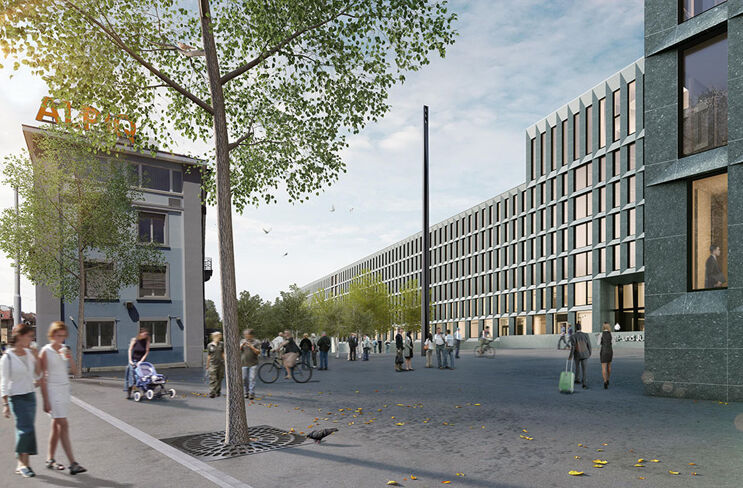
“From an aesthetic point of view, it was also advantageous for the project that our anchors enable the invisible fastening of the panels,” says Steven-Henrik Maier. “The undercut anchors are not visible from the facade’s joint pattern side. This ensures a harmonious building appearance.” Architect Stefan Adler from the office Theo Hotz Partner Architekten highlights the effect of the facade made of glass and green-grey natural stone. “‘Verde Salvan’ is a so-called conglomerate rock, which stands out as a genuine ‘natural’ stone due to its lively structure with various stone inclusions and its colour nuances,” says the planner. “At the same time, ‘Verde Salvan’ has enormous strength, which is a prerequisite for the implementation of the three-dimensional, sharp-edged geometry of the PJZ facade. And as a timeless and robust material, the stone also conveys the dignity of a ‘government building’.” In 2022, the officials are expected to move into the new quarter.
Image: Building Department Canton of Zurich, Photographer: Till Forrer
From an aesthetic point of view, it was also advantageous for the project that our anchors enable the invisible fastening of the panels. The undercut anchors are not visible from the facade view, even in the joint pattern. This ensures a harmonious building appearance.
Steven-Henrik Maier, Market Manager fischer Facade Systems

The clever undercut technology behind the green shimmering facade gives the office building a dignified appearance for a long time and combines safety and functionality with a modern look.

More information at: www.pjz.ch
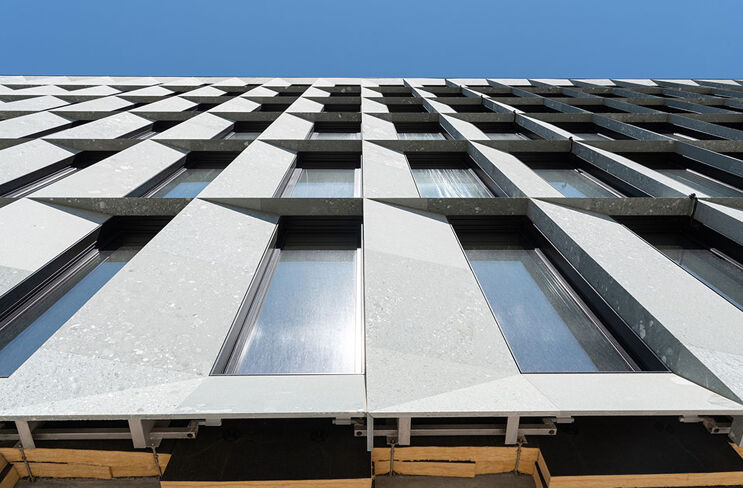
Image: Building Department Canton of Zurich, Photographer: Till Forrer
cd-green-55965cdb4b-wxzqd