Secure installation on station

fischer installation and fastening systems secure media lines in Lapland Central Hospital, Finland

Secure installation on station
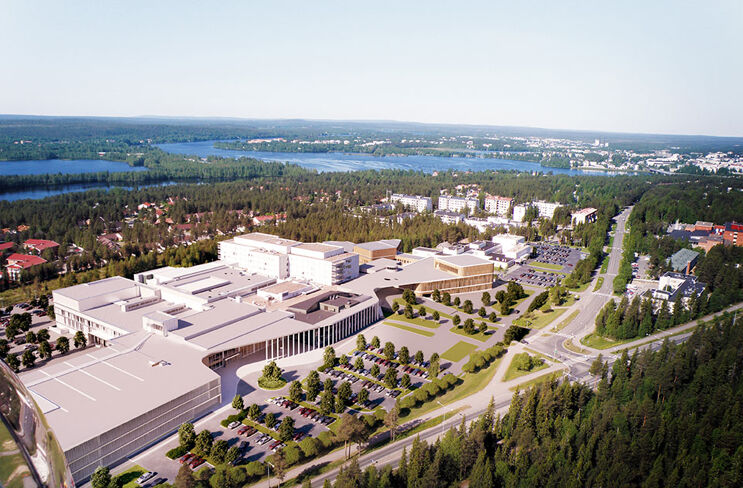
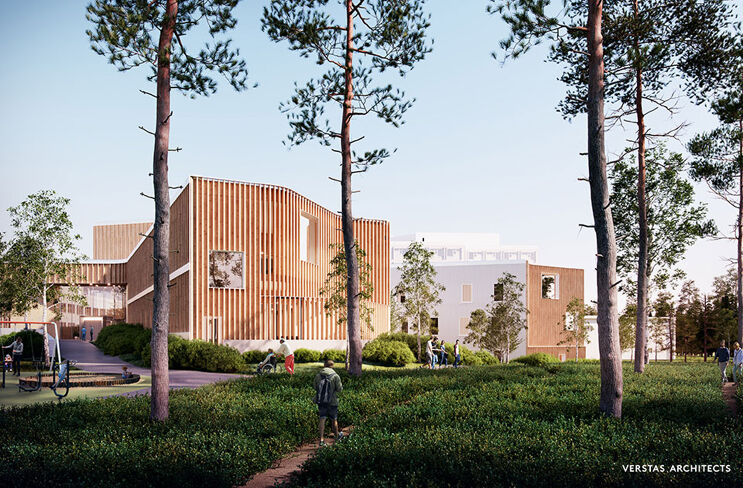
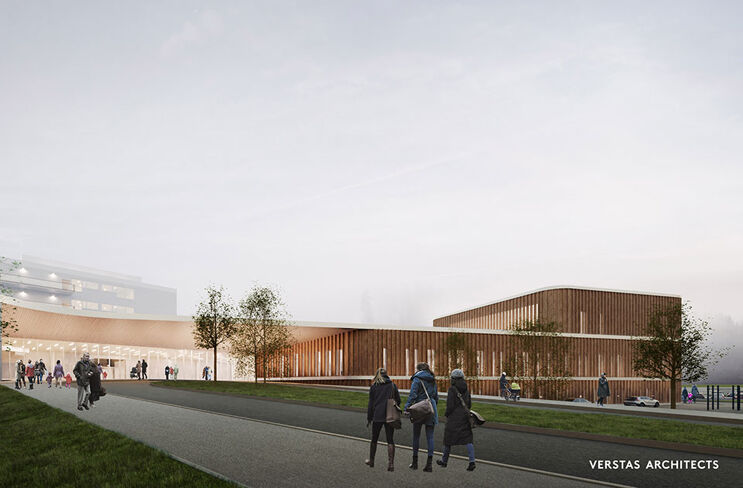
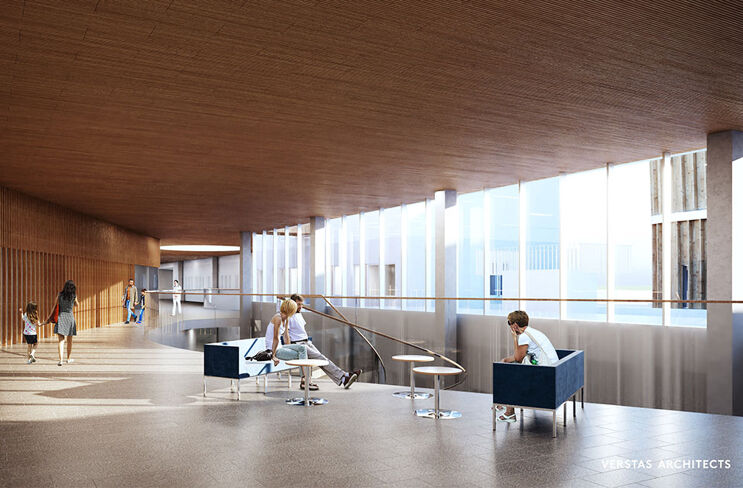
With the project, the area of the central hospital in Lapland is expanded by 26,600 m², nearly doubling the current premises. The expansion includes, among other things, an emergency department, a psychiatric ward, a children's clinic, and outpatient clinics. A spacious, airy corridor connects the new and old premises. The design of the project is focused on the well-being of the patients. The architectural appearance, floor plan, materials used, and integration of the surroundings, taking into account natural light and the presence of nature, are intended to create a pleasant atmosphere. Special attention is also given to a sustainable construction method to minimize the ecological footprint while optimizing the overall economic efficiency of the investment and the hospital's operation.

Image: © Verstas Architects
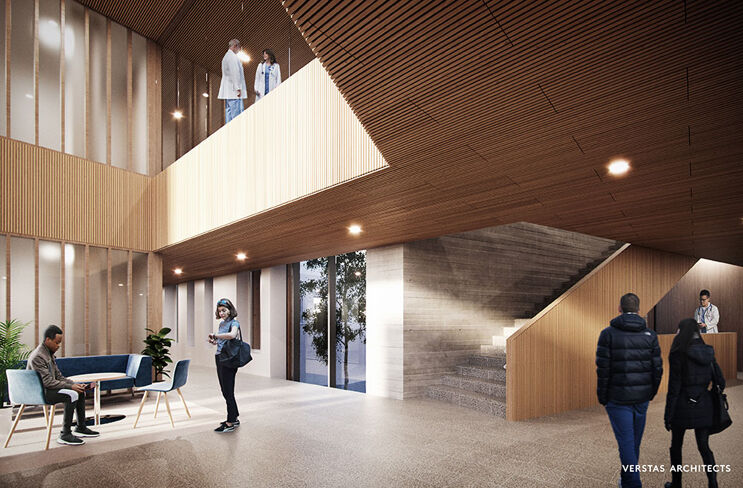
The client is Lapin sairaanhoitopiiri (Lappland Hospital District). This joint authority of fifteen municipalities in Lapland is responsible for the specialised medical care services for the population of its region as well as for the treatment and rehabilitation of people with drug abuse problems. In addition, the hospital expansion is an alliance project involving several construction participants. These include the urban development and construction company YIT Suomi (Helsinki), the architectural firm Verstas Arkkitehdit (Helsinki), the company Are (Vantaa) responsible for Technical Building Equipment (TGA), the specialist in building technology, consulting and software Granlund Group (Helsinki), the engineering and consulting company WSP Group (Montreal), the geotechnical expert Geobotnia (Oulu), as well as the fire protection consulting and construction company L2 Paloturvallisuus (Helsinki). Construction started in February 2021 and is scheduled to be completed in three phases by 2025.
Image: © Verstas Architects

Project Profile

Construction time
February 2021 - 2025
Client
Lapin sairaanhoitopiiri
Total area
26,600 m²
Use of fischer products
Over 300 different products
For fastening pipes, ventilation ducts, and cable trays within the building, the FUS (fischer Universal Rail System) from the fischer Group is used. The installed FUS 41/2.5 mounting rails, combined with the corresponding construction elements, provide secure support for the installations. The use of through-connection elements enables a quick and easy connection of rails and construction elements with full flexibility of the construction and allows the mounting of medium to heavy cable systems.
Image: © Verstas Architects
More than 300 different fischer products from the areas of installation and fastening systems as well as for electrical installations are used in detail, reports Dominik Binanzer, Head of the Business Unit Installation Systems at the fischer Group. Due to our many years of close cooperation, Are, the responsible general contractor for the execution of the technical building equipment of the central hospital in Lapland, knows that our product and service quality can be relied upon. Since 2019, we have been the company’s main supplier.
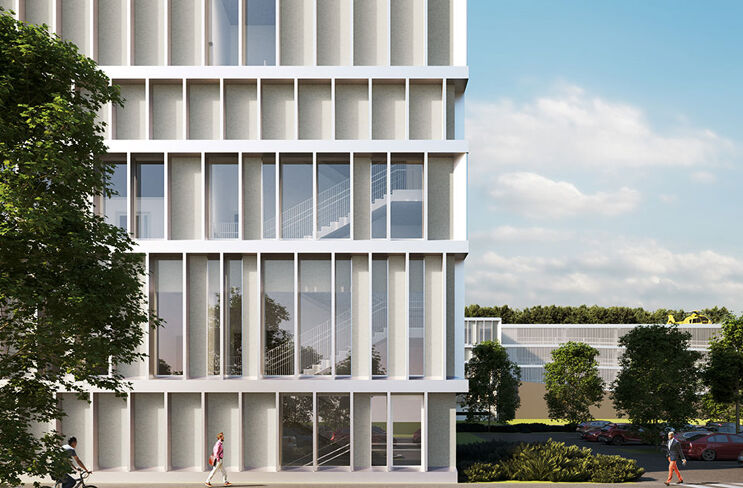
Image: © Verstas Architects
„In addition to the installation and fastening systems that meet project- and customer-specific requirements, we also impressed our client with our comprehensive technical support,“ says Jere Makkonen, Managing Director of the fischer national company in Finland. „With our services, we support the MEP managers already during planning and technical development. In the further process, we accompany the project managers through all construction phases until the successful project completion.“ For efficient calculation and presentation of the constructions, fischer used 3D data and professional load calculation tools during the planning of the fastenings in the hospital. The structural analysis software applications made it easy and quick to provide the required proof based on valid standards. With the help of the Install-Fix tool from the fischer design software FiXperience, the installation systems including suitable anchor selection and documentation could be calculated simply and comfortably.
Image: © Verstas Architects
In addition to the installation and fastening systems that meet project- and customer-specific requirements, we also impressed our client with our comprehensive technical support.
Jere Makkonen (Managing Director of the fischer national company in Finland)
Overall, the fischer service spectrum includes a wide range of individual support options – from consulting and design to approval procedures, assembly and logistics planning, as well as pre-assembly, through to instruction and assistance with installation on site at the construction location.
Image: © Verstas Architects

Our used fischer products


cd-green-55965cdb4b-wxzqd