Timber hybrid construction with expertise

fischer facade and fastening systems secure office buildings of A. Pfeiffer Zimmerei GmbH

Timber hybrid construction with expertise
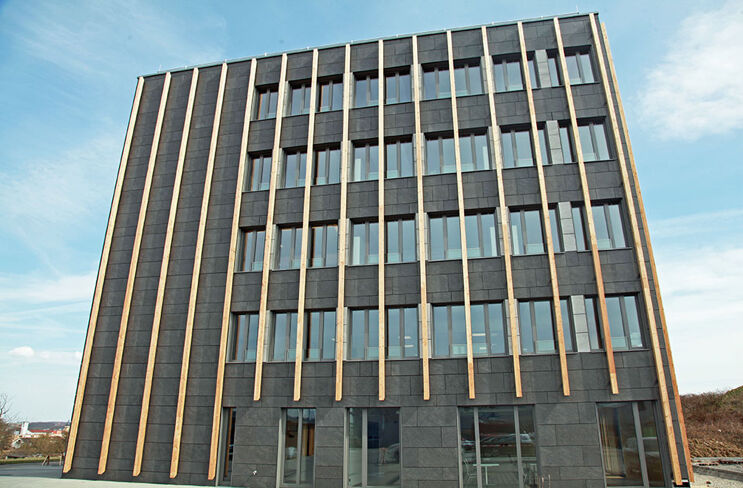
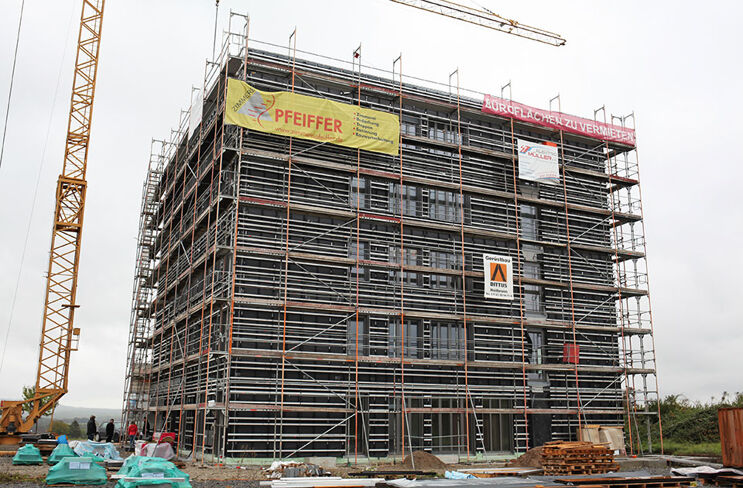
From a small family-run craft business to a technically fully equipped carpentry with expertise in timber and facade construction, A. Pfeiffer has established itself over around 130 years. To continue growing, the owners and employees of the family business, now in its 5th generation, built a new office building using timber-concrete hybrid construction from November 2019 to December 2020. The building measures 20 by 20 meters and extends over five floors to a height of 17 meters above ground level. The ground floor houses the offices of A. Pfeiffer Carpentry and an event room. The family business also continues to expand its separate facade division for the VHF sector here. The four floors above contain rented office units. Additionally, there is a basement where heating, technical equipment, and storage rooms are located.

Project profile

Object type
Office building
Dimensions
20 x 20 m and 17 m height
Architect
Kerstin Geiger-Pfeiffer (wife of the managing director, co-owner and freelance architect)
“In the realization, our own expertise was incorporated,” says Albrecht Pfeiffer, Managing Director of A. Pfeiffer Zimmerei GmbH and master carpenter. “The design was created by my wife and co-owner as well as freelance architect Kerstin Geiger-Pfeiffer. Our employees manufactured the wall elements in timber frame construction in our own production facility. They then erected the wooden structure, consisting of the prefabricated timber frame and solid wood elements, on the construction site.” In addition to load-bearing exterior and interior walls, the supporting structure consists of timber-concrete hybrid ceilings of the upper floors above the ground floor. fischer screws connect the load-bearing glued laminated timber ceilings with the concrete topping. The stairwell and basement are made of reinforced concrete. At the top is a glued laminated timber ceiling equipped with ceiling insulation with slope, a bitumen waterproofing layer, gravel covering, and a photovoltaic system.

“To secure the ceramic facade with wooden battens, we chose substructure solutions from the fischer group,” says Markus Messirek, Technical Director of Facade Technology at A. Pfeiffer Zimmerei GmbH. “In addition to the suitable facade systems, which combine safety and functionality with a representative appearance of the building, the long-standing trusting collaboration with BWM was a decisive factor for this decision.” Uwe Nachstedt, Managing Director of BWM Fassadensysteme GmbH, emphasizes: “We are pleased that we were able to support our specialist partner’s construction project from planning and design through to successful completion.”
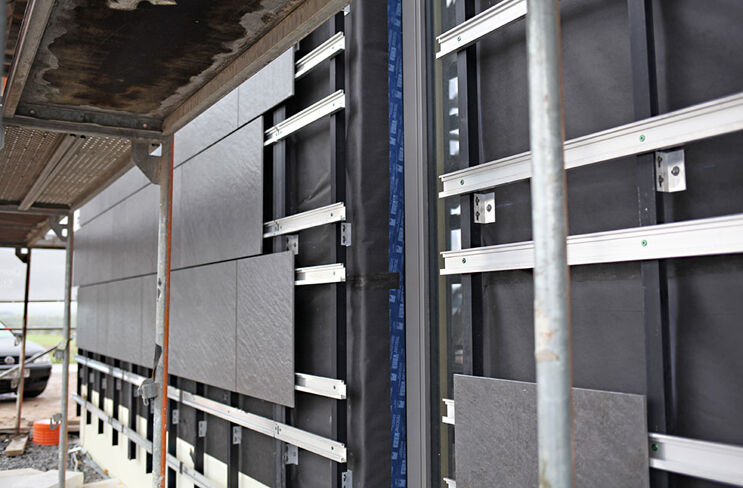

The basic structure for the facade fastening was the proven wall brackets ATK 100 Minor. On this distance substructure, the ATK 103 was installed to invisibly fasten ceramic tiles from the porcelain stoneware specialist Mirage using clamps and undercut anchors. The wall brackets of the ATK 100 were statically designed and permanently securely fastened with fischer SXR 10 x 60 FUS long-shaft dowels. They are made of high-quality nylon with a pre-assembled fischer hexagon screw and integrated washer. Due to the low anchoring depth of only 50 millimeters, the SXR could be processed very economically for multiple fastenings of the VHF substructure.
To secure the ceramic facade with wooden battens, we chose substructure solutions from the fischer group of companies. In addition to the suitable facade systems, which combine safety and functionality with a representative appearance of the building, the long-standing trusting collaboration with BWM was a key factor in this decision.
Markus Messirek (Technical Management Facade Technology at A. Pfeiffer Zimmerei GmbH)
Overall, the new office building of A. Pfeiffer Zimmerei GmbH successfully combines the best properties of concrete and wood intelligently, with both materials jointly bearing the structural loads while ensuring safety, sustainability, contemporary thermal insulation, and a harmonious appearance of the building.
cd-green-55965cdb4b-d4shb