Landsbankinn Iceland

Where stone facades unite urbanity and rugged nature

Sicherer Halt für die mit schweren Basaltsteinplatten verkleidete Fassade der Landesbank Island dank einer Komplettlösung aus fischer Hinterschnittankern und einer fischer/BWM Aluminium-Unterkonstruktion.

Landsbankinn: new headquarters for the Landesbank Iceland

Founded in 2008 – shortly after the global banking and financial crisis – Landsbankinn developed within a few years into one of the largest financial institutions in Iceland. Until 2022, nearly 1,000 employees were spread across 13 different buildings in and around Reykjavík. A situation the bank's management wanted to change.

Copyright title image: C.F. Møller Architects
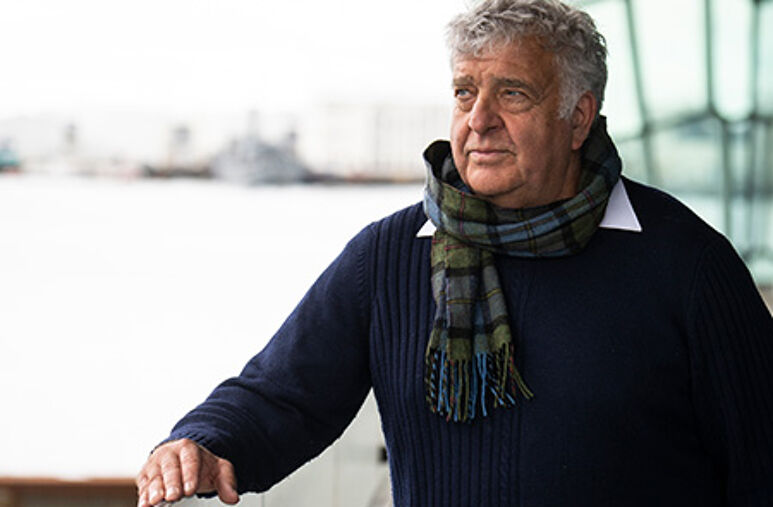
„They wanted a central building complex where all departments could be accommodated,“ recalls Helgi Hallgrímsson from the architectural firm Nordic. Together with CF Møller Architects from Denmark, Hallgrímsson’s architectural firm won the competition to design the building in 2018.

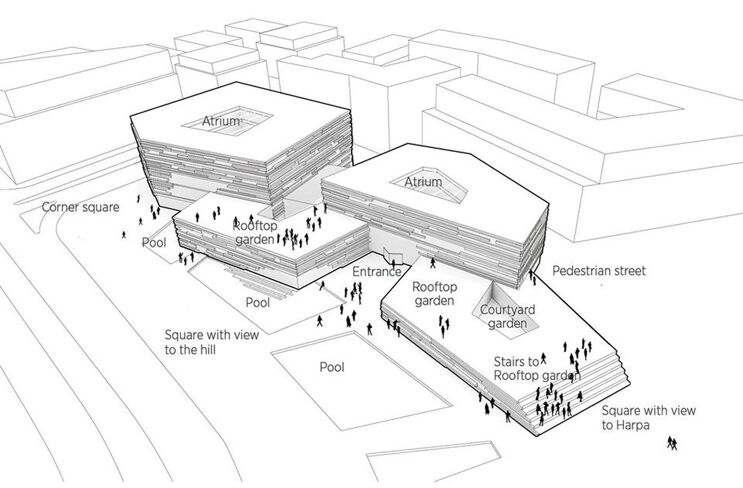
Vier ineinander verschränkte Gebäude in Form eines Fünfecks machen den neuen Hauptsitz der isländischen Landesbank Landsbankinn zu einem urbanen Zentrum der Stadt. Bild rechts: der verantwortliche Architekt Helgi Hallgrímsson.
Copyright photo: C.F. Møller Architects

Architectural Approach: modern, flexible, urban

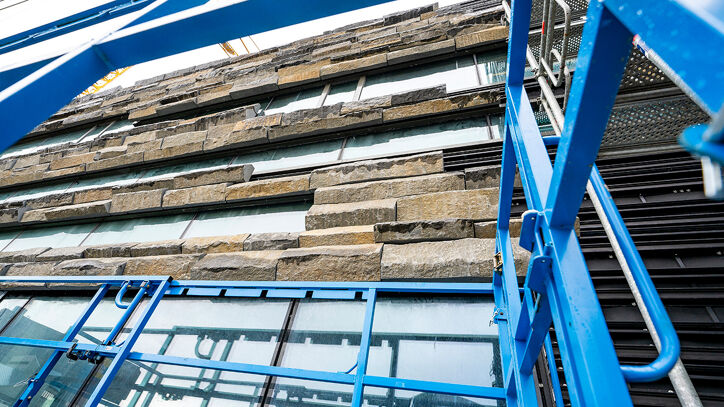
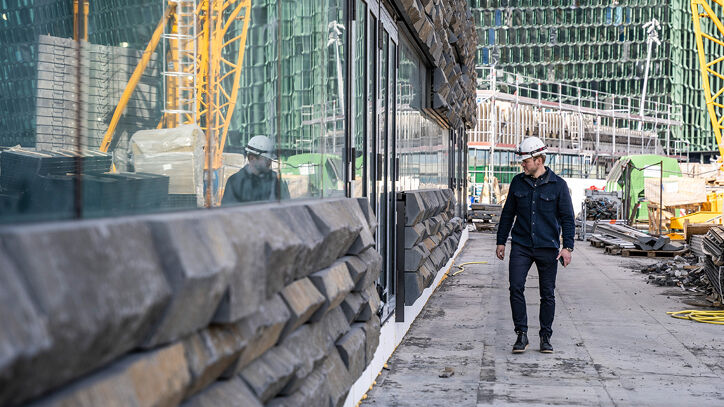
The four interlocking buildings, located near the famous Harpa concert and opera house in Reykjavik, are designed to reflect the rugged Icelandic nature. All building structures derive their form from Iceland’s topography and form the geometric shape of a pentagon in the floor plan. The wild nature – with its rugged landscapes, rocks, and lakes – is captured both by the horizontally layered basalt stone slabs on the facade and by the generously designed water surfaces.
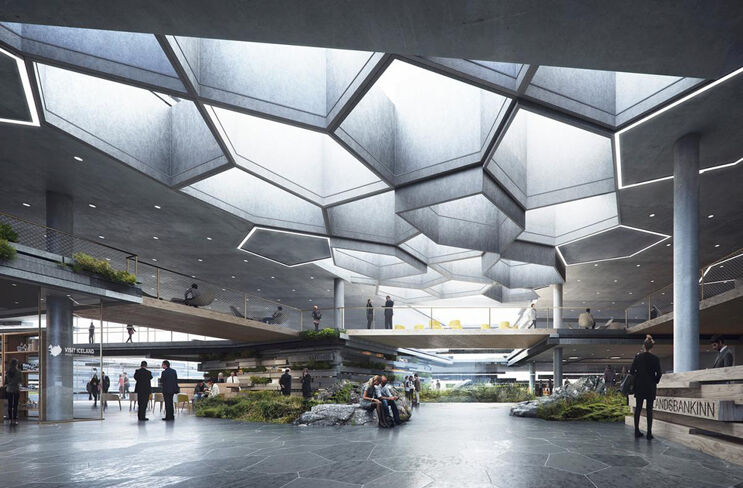
The internal structure of the building corresponds to the vision of the clients, who desire a lively and open interaction, emphasizes architect Helgi Hallgrímsson: „Our goal was to create a building that on the one hand offers modern, flexible and open workplaces and on the other hand contributes something to urban life in the city. People should be invited to come here.“
Blick ins Erdgeschoss der neuen Landesbank von Island: Die Form des Fünfecks (Pentagon) zieht sich vom Grundriss der vier Gebäude bis zu den überdachten Innen- und Lichthöfen durch.
Copyright photo: C.F. Møller Architects

Project Profile:

Property Developer:
SSJ Steinsmioja & S. Helgason
Architectural firms:
C.F. Møeller Architects, Copenhagen Office & Nordic – Office of Architecture, Reykjavik Office
planned construction time:
2019 to Autumn 2022
Object type:
Commercial construction
Facade area:
22,000 square meters
Clothing material:
massive basalt stone slabs
Construction execution:
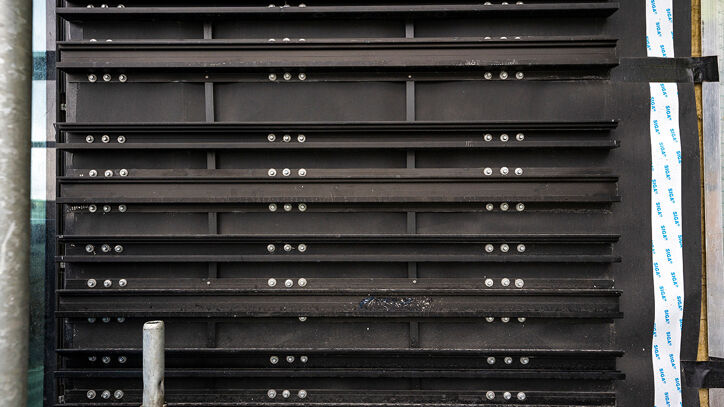
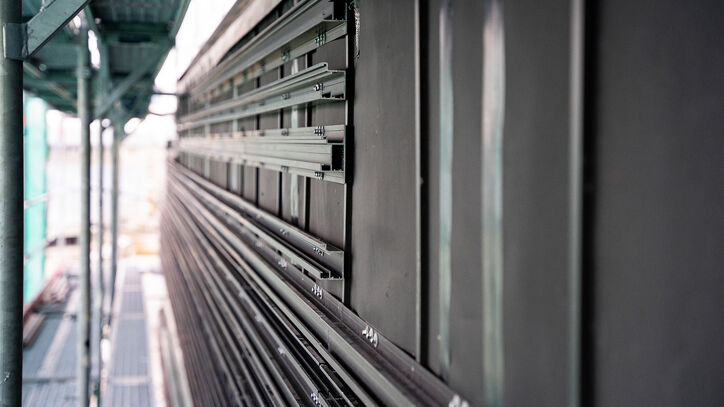
four concrete buildings with external insulation and a ventilated facade support structure fischer/BWM aluminium substructure
What was fastened with fischer products:
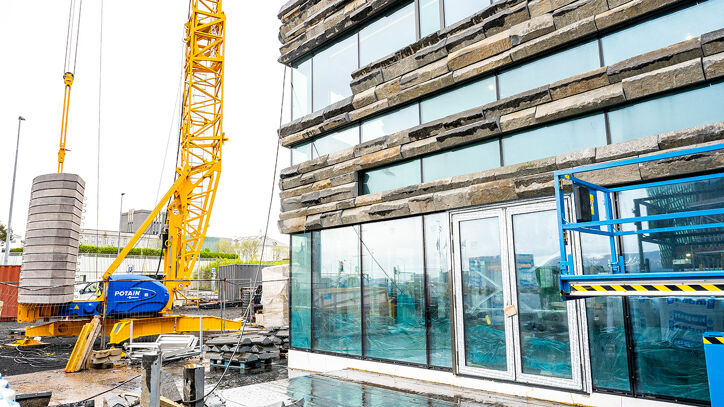
ventilated curtain wall facade (VCF) clad with heavy basalt stone panels. Loads: approx. 400 kg per square meter of facade
Architect
Architecture forms the framework for our lives. It is about creating spaces where we live, work, or play.
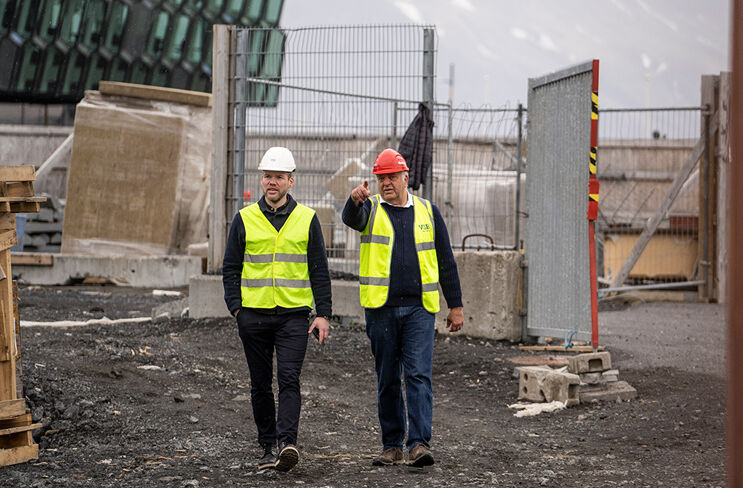
Helgi Hallgrímsson

Ventilated curtain wall facades made of basalt stone – a case for fischer

Designing a building on paper is one thing – implementing the design ideas on site is another. Höskuldur Arnarson, Managing Director of the construction company Málmtækni HF in Reykjavik and responsible for the facade construction, knows this all too well. "With the Landsbankinn project, we encountered several challenges that required both technical innovations and a new way of thinking about a problem," Arnarson recalls.
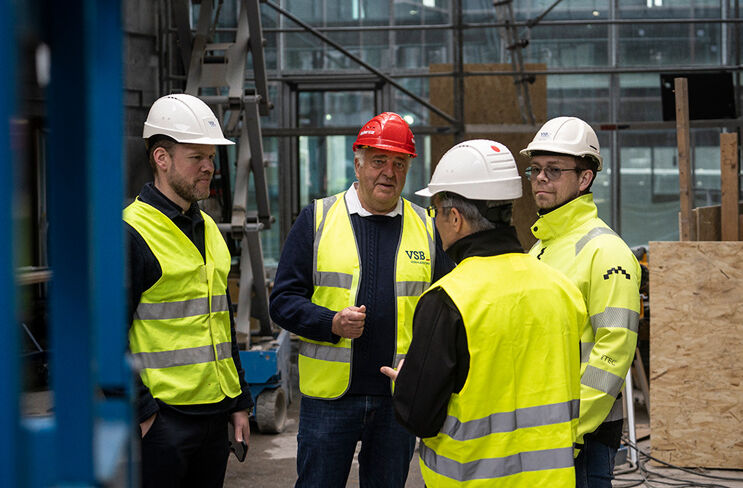
Trust plays an important role: Site manager Höskuldur Arnarson (l.) and Stefan Schrag, project manager at fischer/BWM.

Since his company and he had already established good contacts with the fastening specialist fischer over the years, the decision to choose fischer as a partner was easy. "Our Key Account Managers not only always provided quick and competent answers to technical inquiries – fischer also had the perfect product for the concealed fastening of the basalt stone facade panels with the Zykon Plate Anchor FZP II," says Höskuldur Arnarson with pleasure. "We were convinced that we would receive the support we need from fischer, so that in the end our customer gets the product they desire."

Challenges for fischer: immense wind loads and high weight

Stefan Schrag, project manager at fischer/BWM, recalls: „We knew that the weight of the basalt stone slabs was about 400 kg per square meter and that the wind loads in Iceland are about four times higher than in Germany. In addition, the builders used a very strong, high-density reinforced concrete.“ Under these conditions, the challenge for Stefan Schrag and his Icelandic partner Höskuldur Arnarson was to anchor the ventilated curtain wall made of basalt stone slabs permanently and securely.
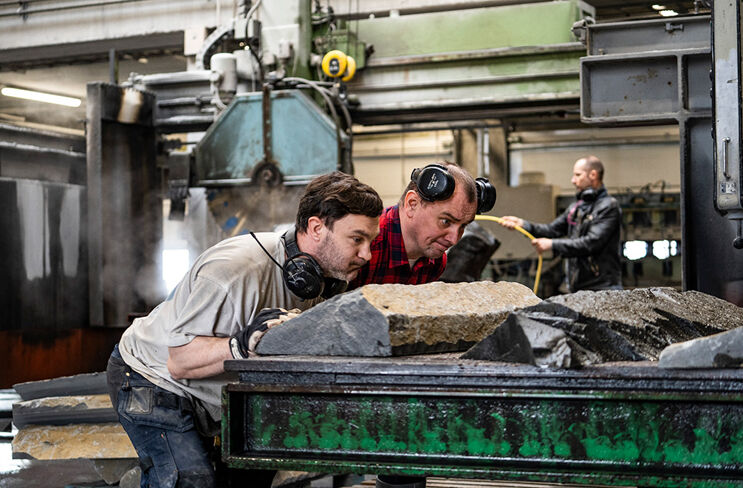
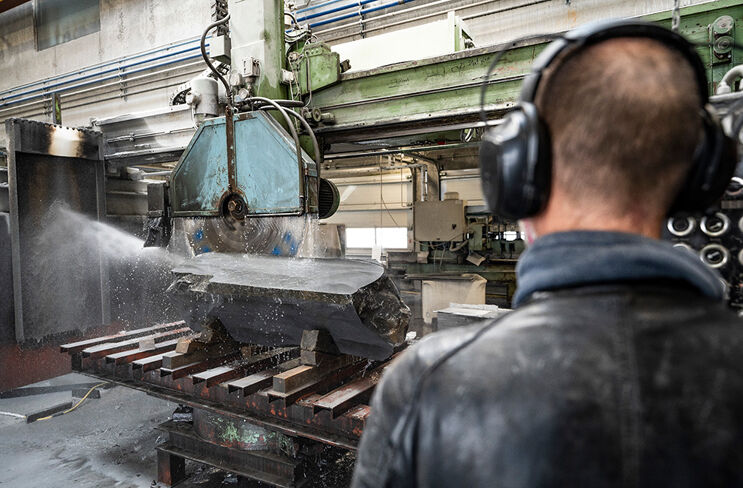
Der natürliche isländische Basaltstein hat ursprünglich die Form eines Fünfecks. Um so viel wie möglich von dem Stein verwenden zu können, wird er in drei Teile geschnitten.
The focus was on the natural Icelandic basalt stone, which was selected for this project. "It originally had the shape of a pentagon but was cut into three parts to be able to use as much as possible of each stone," explains Arnarson. Up to 25 fischer undercut anchors FZP II per square meter were used to secure the massive stones to the aluminum substructure. Stefan Schrag, project manager at fischer/BWM: "The quantity alone illustrates the loads that were secured here.
Project Management fischer BWM facade systems
fischer products are of high quality in manufacturing, inspected and tested. And they have all the approvals to provide customers with the necessary safety.
Stephan Schrag
cd-green-55965cdb4b-8kbsh