- Products
- Service
- Expertise
- Learning Center
- fischer group
- Press Releases
- References

- Home
- References
- Millers Quay



In Liverpool, Northwest England, a residential complex consisting of six buildings and 500 apartments is being developed on the River Mersey. The construction is part of the Wirral Waters project, one of the largest redevelopment initiatives in the UK. The aim is to repurpose the former industrial wasteland of the old port area into a mixed-use development. fischer BWM substructure solutions secure the metal-paneled ventilated curtain walls (VCW) over an area of 12,000 m².
Surrounded by parks, green spaces, harbor facilities, walking paths, and cycling routes, six buildings with 500 residential units are being created in Miller's Quay. The infrastructure, including bicycle parking and charging stations for electric vehicles, supports a future-oriented lifestyle. The site is located in the newly developing Northbank district on the Wirral Peninsula directly on the River Mersey and offers a view of the world-famous Liverpool skyline.

Miller’s Quay is also a key investment of the Wirral Waters project, which is considered one of the largest and most sustainable redevelopment projects in Great Britain. The goal is to repurpose the industrial wasteland of the former dock area into a mixed-use zone. Up to 20,000 permanent jobs are expected to be created. Through resource-efficient construction methods, the carbon footprint and waste are to be kept low. There is a sludge dewatering system for the outdoor areas, but roof water is discharged into the dock basins. Energy-efficient and low-CO2 technologies are used to reduce CO2 emissions.
Miller’s Quay is a joint project of Peel L&P (UK), a redevelopment company belonging to the Peel Group, along with its financing partner Pension Insurance Corporation plc (PIC), the Legacy Foundation, and Wirral Council, the local authority of the Metropolitan Borough of Wirral in Merseyside, England. Graham (UK) has been commissioned as the general contractor. The implementation of the multi-million-pound construction project began in 2022 and is scheduled to be completed by early 2025.
With our support options, we will accompany the facade builders until the successful completion of the project and continue to be at their side at any time even afterwards.
The residential buildings are clad on the exterior with metal panels in various colors, giving the housing complex a lively appearance. FK Group (UK), the responsible facade construction company, uses a fischer BWM substructure solution for the installation of the ventilated curtain walls (VHF). The aluminum support structure ATK 100 minor is used here. Hat profiles are mounted horizontally on vertical support profiles, on which the visible fastening of the corrugated sheet cladding takes place. Wall brackets securely anchor the entire structure to the supporting substrate.
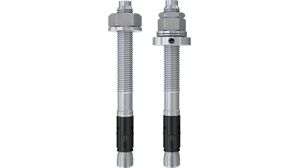
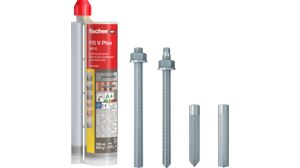
For fastening the brackets in reinforced concrete, the fischer bolt anchor FAZ II made of stainless steel (R) is used. To fix the wall brackets in the masonry, which also serves as an anchoring substrate, the facade builders use the fischer injection mortar FIS V Plus together with suitable system components. Additionally, the facade builders use fischer Thermostops. These elements thermally separate the wall brackets from the building substrate, thus reducing thermal bridges. Vertically and horizontally installed fischer FireStop fire barriers also support structural fire protection.

“We convinced the facade builders of the FK Group both with the substructure solution tailored to the project and with our accompanying services,” emphasizes Mertcan Güler, Sales Manager Facade at fischer BWM United Kingdom. “Our company provided the best possible technical support already six months before execution. This included the static and thermal calculations of the facade fastening, which we prepared separately for various sub-areas of the project.”
In addition, the fastening specialist supported its client with additional DWG drawings and strength calculations. “Our services ranged from planning to site visits, pull-out tests, expert advice, and further on-site support to project-specific profile cuts,” adds Mertcan Güler. Proximity to the customer and project was also established by the fischer national company in the United Kingdom.